How a Sub-Slab Perimeter Drain Keeps a Basement Dry
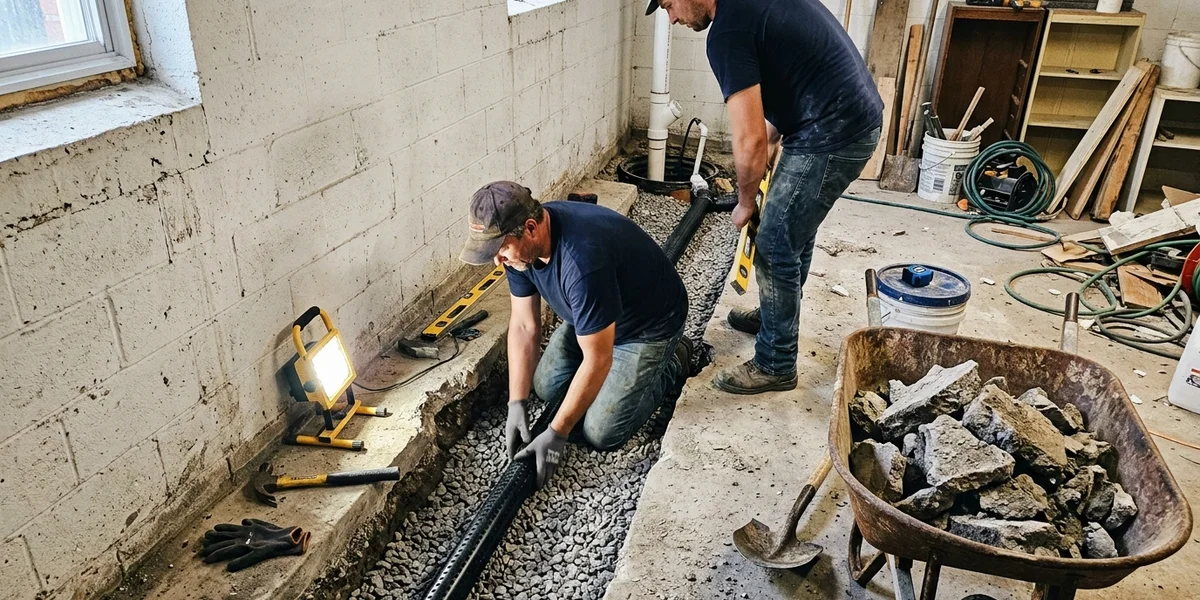
Interior weeping tile is a sub-slab perimeter drainage channel, and it is the basement waterproofing system Foundation Waterproofing Toronto installs most often in Toronto homes. The crew removes a strip of basement floor around the inside of the foundation, exposes the footing, and installs perforated PVC pipe in clear stone beside it. Water that would otherwise build pressure under the slab drops into that pipe and runs by gravity to a sump basin, where a sump pump lifts it out to the discharge line.
The second half of the system matters as much as the pipe. An air-gap poly drainage membrane, typically Delta-MS or Platon dimpled sheet, is fastened up the inside face of the foundation wall and tucked into the trench. Anything seeping through block cores, mortar joints, or the cove joint gap hits the back of that membrane and runs down into the drain instead of across your floor. That is why an interior system handles both under-slab pressure and wall seepage at once, and why it sits at the centre of most foundation waterproofing scopes we quote in older Toronto basements.
Why Toronto Clay, Narrow Lots and Old Foundations Favour Interior Drainage
Toronto’s housing stock and its lots both push toward interior drainage.
The soil is dense Halton Till clay that holds water. After a spring thaw, the water table around a footing can sit higher than the slab for days, which makes hydrostatic head pressure relief the only real solution. No coating survives that load indefinitely.
The lots are often narrow. In the core, from Riverdale and Leslieville to the Annex and Little Italy, a semi-detached or row house can sit a metre from the neighbouring wall, a side walkway may be poured concrete, and the rear yard may hold a deck or mature trees. Excavating to footing depth in that situation means destroying and rebuilding everything above it.
Many older foundations are rubble stone or block, especially in the 1910s to 1940s housing stock of East York, the Junction, and Cabbagetown. Membranes bond well to flat poured concrete and poorly to an irregular stone face. Interior drainage does not care what the wall is made of, because it collects water rather than trying to seal a surface.
What Your Basement Looks Like Each Day of the Job
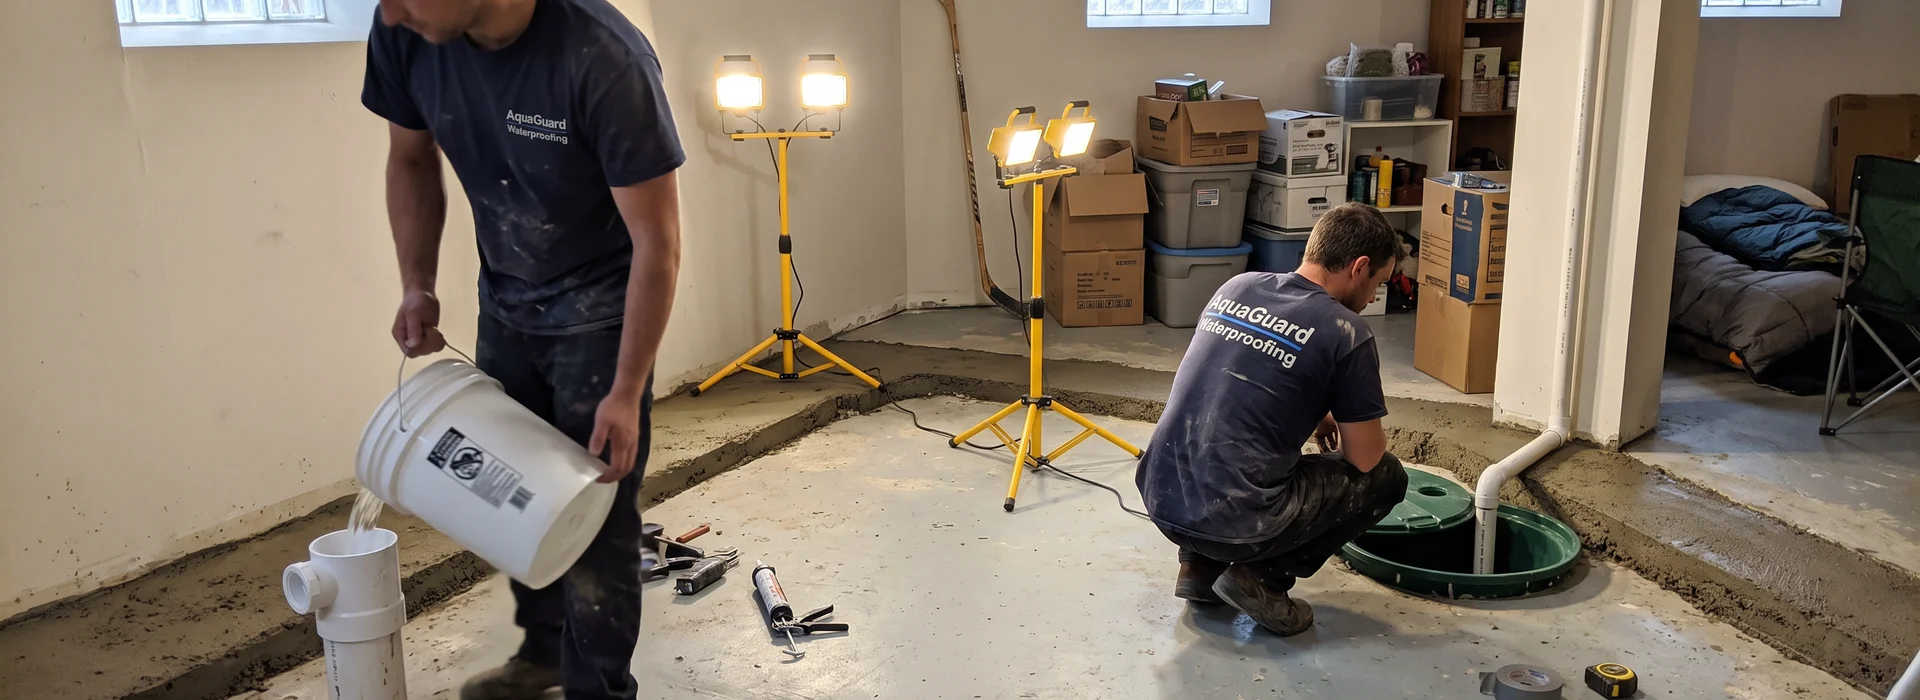
Day one, concrete slab break-out. The work area is sheeted off. We cut a 12 to 16 inch channel around the treated perimeter using electric jackhammer trenching with dust extraction, and remove the spoil the same day.
Day two, drainage. The trench is levelled to fall toward the sump location, perforated pipe is bedded in 3/4 inch clear washed stone, and the air-gap membrane goes up the wall. A weeping tile flush port is set at each corner so the line can be cleaned out later without reopening the floor.
Day three, sump connection. The pipe is tied into a sealed structural basin. If the basin and pump are new, a CSA-certified submersible sump pump such as a Zoeller or Liberty Pumps unit is set, the check valve fitted, and the discharge routed above grade and away from the foundation.
Days four and five, restoration. Stone is topped up, the channel is repoured in new concrete, and the slab is screeded flush. We water test the complete run, confirm the pump cycles, close the plumbing permit, and issue the warranty.
Interior vs Exterior Weeping Tile: Cost, Disruption and Warranty
| Option | Cost in Toronto | Disruption | Warranty |
|---|---|---|---|
| Interior weeping tile | $8,000 to $18,000 CAD full perimeter | Inside only, 3 to 5 days | Written workmanship |
| Exterior weeping tile and membrane | $15,000 to $35,000 CAD full perimeter | Excavation, landscaping affected, 5 to 10 days | 10-year workmanship |
| Crack injection only | $500 to $1,800 CAD per crack | One visit, no excavation | 10-year |
| Interior plus exterior combined | $20,000 to $45,000 CAD | Both, phased | Combined coverage |
Crack injection is a targeted foundation repair and the correct answer when a single crack in a poured concrete wall is the only entry point. Interior weeping tile is the correct answer when water arrives under pressure along the perimeter, which is the far more common case in a basement older than forty years.
How We Compare
| What you get | Typical provider | Foundation Waterproofing Toronto |
|---|---|---|
| Pricing | Quoted only after a site visit | $110 to $220 CAD per linear foot published on this page (2026 pricing) |
| Scope | Full perimeter by default | Partial systems quoted where the diagnostic shows water on only some walls |
| Wall membrane | Pipe only, wall left open | Air-gap dimpled membrane on every treated wall, tucked into the trench |
| Clean-out access | Often omitted | Flush port at each corner for future clean-outs |
| Plumbing permit | Left to the homeowner | Filed, inspected, and closed out by our crew |
| Warranty | Unstated or verbal | Written workmanship warranty that passes to the next owner |
| Track record | Unstated | 25+ years, WSIB registered, $2M liability insurance |
Planning a Rec Room or Secondary Suite? Drain Before You Frame
If the end goal is a rec room, a secondary suite, or a home office in a North York bungalow or an Etobicoke split-level, sequence matters. Drainage first, then vapour control, then framing. Insulating over a wall that still passes moisture traps water inside the assembly, and mould follows within a season. Once the interior system is in and tested, the wall can be framed with the code-required vapour detailing and the space behaves like any other conditioned room.
A partial system is often enough. If the diagnostic shows water along the north and east walls only, we quote the north and east walls. The per-linear-foot rate is published precisely so you can check the arithmetic against the plan yourself.
Book the free in-home inspection with the Foundation Waterproofing Toronto crew and you will get the linear footage, the CAD number, and the recommendation in writing before you commit to anything, whether the house is in the old city, North York, Etobicoke, or Scarborough. Interior drainage is one scope within our wider foundation waterproofing Toronto service, and the diagnostic tells you whether it is the one you need.