Six Systems That Keep Water Out of a Toronto Basement
Basement waterproofing in Toronto covers every system that keeps ground water out of the space below grade: interior weeping tile routed to a sump pump, exterior membrane and drainage board applied after excavation, cove joint sealing, crack injection, window well drainage, and the surface water work that reduces how much water reaches the wall in the first place. Most Toronto homes need two of those, not all of them, and the free in-home inspection exists to tell you which two.
The reason the scope varies so much is soil. Much of the GTA sits on dense Halton Till clay, which holds water rather than draining it. After a spring thaw or a heavy storm, saturated clay presses water against the foundation. That hydrostatic pressure finds the weakest path, which in an older Toronto home is almost always the cove joint, the seam where the floor slab meets the foundation wall, followed by shrinkage cracks and old mortar joints. When the original clay weeping tile around the footing has silted up or collapsed, that water has nowhere to go except inside.
Interior or Exterior Waterproofing: Which Is Better for Your Home?
This is the decision that stalls most homeowners, so here are both options side by side with the CAD numbers attached.
| Interior weeping tile | Exterior membrane and drainage | |
|---|---|---|
| What it does | Relieves hydrostatic pressure at the footing and routes water to a sump | Stops water at the soil face before it reaches the wall |
| Typical cost | $8,000 to $18,000 CAD full perimeter | $15,000 to $35,000 CAD full perimeter |
| Disruption | Inside only, 3 to 5 days, no landscaping loss | Excavation to footing, 5 to 10 days, landscaping and walkways affected |
| Season | Year-round | April to November, before the ground freezes |
| Warranty | Written workmanship | Written workmanship on membrane |
| Best for | Tight downtown lots, finished exteriors, rubble stone walls | Accessible side and rear yards, failed footing tile, walls also needing parging |
Exterior work is the more permanent fix when access exists, because it keeps the wall assembly dry rather than managing water after it arrives. That access is more common on the wider postwar bungalow lots of Etobicoke, Scarborough, and Mississauga. Interior weeping tile is the practical answer on narrow downtown lots in Leslieville, Riverdale, or the Junction, where a neighbour’s semi-detached wall is two metres away, where a deck or driveway would have to be destroyed, or where the foundation is irregular stone that no membrane can bond to cleanly.
What the Interior System Includes
An interior system starts with breaking out a 12 to 16 inch channel of concrete slab around the inside perimeter, exposing the footing. We lay perforated PVC pipe in clear washed gravel, run an air-gap poly drainage membrane such as Platon up the wall so water entering the block or stone drops behind the membrane instead of onto the floor, and route everything by gravity to a sump basin, where a CSA-certified Zoeller or Liberty Pumps sump pump discharges it to grade. The slab is repoured, and the system is water tested before we leave.
What the Exterior System Includes
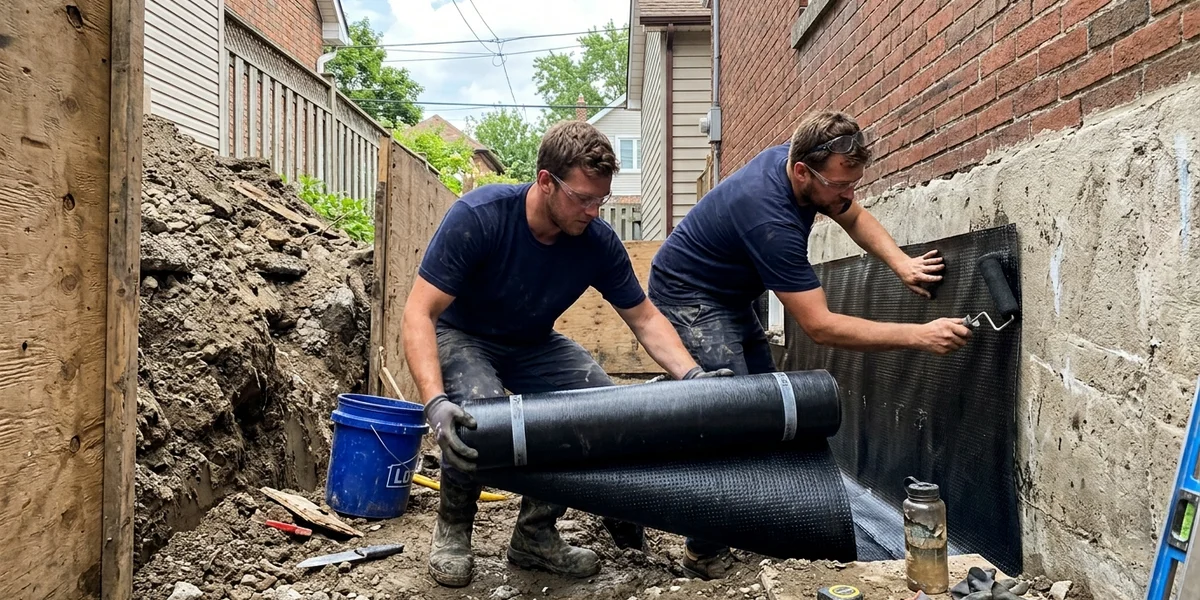
Exterior work excavates to footing level, cleans and parges the wall, applies an elastomeric membrane such as Blueskin, then fastens Delta-MS drainage board so soil pressure never contacts the membrane directly. New perforated weeping tile is bedded in 3/4 inch clear stone, wrapped in geotextile filter cloth, and tied to the storm connection or a sump. Backfill is placed in lifts and mechanically tamped so the soil does not settle into a trench that funnels water back down the wall.
5 Places Water Gets Into an Older Toronto Basement
There are only a handful of entry points, and the inspection is about ranking them:
- Cove joint seepage. Water rises through the gap at the slab and wall seam under hydrostatic pressure. This is the single most common source in pre-1980 homes.
- Wall cracks. Vertical concrete shrinkage cracks in poured walls, or failed mortar joints in block and rubble.
- Failed weeping tile. Clay tile installed before the 1970s silts up, crushes under settlement, or gets invaded by tree roots.
- Window wells. Wells without a gravity drain fill during storms and push water over the sill.
- Surface water. Downspouts discharging at the wall, or negative grade that slopes back toward the house. Regrading or a French drain across the yard usually handles it.
The Foundation Waterproofing Toronto crew ranks these before recommending anything, because the cheapest fix that actually works is the correct one. If a $900 downspout and grading correction reduces the load enough that a $1,200 crack injection holds, that is what the diagnostic says.
Dampproofing vs Waterproofing Under the Ontario Building Code
This distinction matters under the Ontario Building Code, and it explains why some homes leak even though the builder “waterproofed” them. OBC 9.13 dampproofing requires a coating that resists soil moisture. OBC 9.14 waterproofing requires an assembly that resists water under hydrostatic pressure. Most Toronto homes built before the 1990s got dampproofing, which is a spray-applied bituminous coat with no drainage layer and no ability to bridge a moving crack. Once the soil around that wall stays saturated for days at a time, dampproofing is simply the wrong product for the load it is carrying.
Planning a Rec Room or Secondary Suite? Waterproof Before You Frame
If the plan is a rec room, a secondary suite, or a laneway-adjacent build, waterproof before you frame. If the project also includes underpinning to gain ceiling height, the new footing depth sets where the weeping tile sits, so the drainage is designed alongside that structural foundation repair, not after it. Insulation and drywall against a wall that still passes moisture will trap it, and the musty smell and mould follow within a season. A dry assembly needs the drainage system first, then a 6 mil polyethylene vapor barrier or rigid insulation detailed to the current code, then framing. Damp crawl spaces attached to the basement are handled with crawl space encapsulation and a 20-mil vapour retarder rather than being left open to the conditioned space.
How We Compare
| What you get | Typical provider | Foundation Waterproofing Toronto |
|---|---|---|
| Pricing | Quoted only after a site visit | $8,000 to $18,000 CAD interior, $4,500 to $35,000 CAD exterior, published on this page (2026 pricing) |
| Diagnosis | Verbal opinion at the door | Written diagnostic naming the water source |
| Interior versus exterior | One system sold to every house | Both options priced side by side in writing |
| Quote detail | Single lump sum | Diagnostic fee, materials, labour, permit, and disposal itemised |
| Permits and subsidy | Left to the homeowner | City of Toronto permits and up to $3,400 CAD subsidy filed for you |
| Track record | Unstated | 25+ years, WSIB registered, $2M liability insurance |
The Four Documents You Get in Writing
Every basement waterproofing contract we sign produces four documents: the written diagnostic with the identified water source, the itemised CAD quote separating diagnostic fee, materials, labour, permit, and disposal, the permit close-out where one applies, and the warranty certificate. The interior weeping tile carries a written workmanship warranty, which is the document a buyer’s home inspector will ask for later.
Searching for basement waterproofing near you? Our crews work across the old city, North York, and the 905 from Vaughan to Oakville, with same-day response for storm and spring-thaw flooding. Book the free in-home inspection and you will have the water source, the recommendation, and the CAD number in writing before anyone asks you to commit. The same published CAD pricing and written diagnostic apply across every scope our foundation waterproofing Toronto crews run.